
Retaining walls
Concrete sleeper retaining walls across Melbourne
Galvanised posts, precast panels, and the drainage behind them. The system most engineered walls end up using, and the one most often built wrong.
How a concrete sleeper wall works
A concrete sleeper wall is a post and panel structure, one of several wall types we build. Steel posts carry the load into an engineered footing, panels span between them, and the ground behind is drained so water never gets the chance to push.
It suits boundary walls like the one at Yarra Junction, terraced blocks and anywhere the finished face has to be consistent. It fails in two places: footings too shallow for the height retained, and drainage skipped because it disappears the moment it is backfilled.
Timber sleeper walls
We also build timber sleeper retaining walls where they suit the site and the budget. At the site assessment we will tell you plainly whether timber or concrete is the better long term choice for your wall.
Examples of the work
-
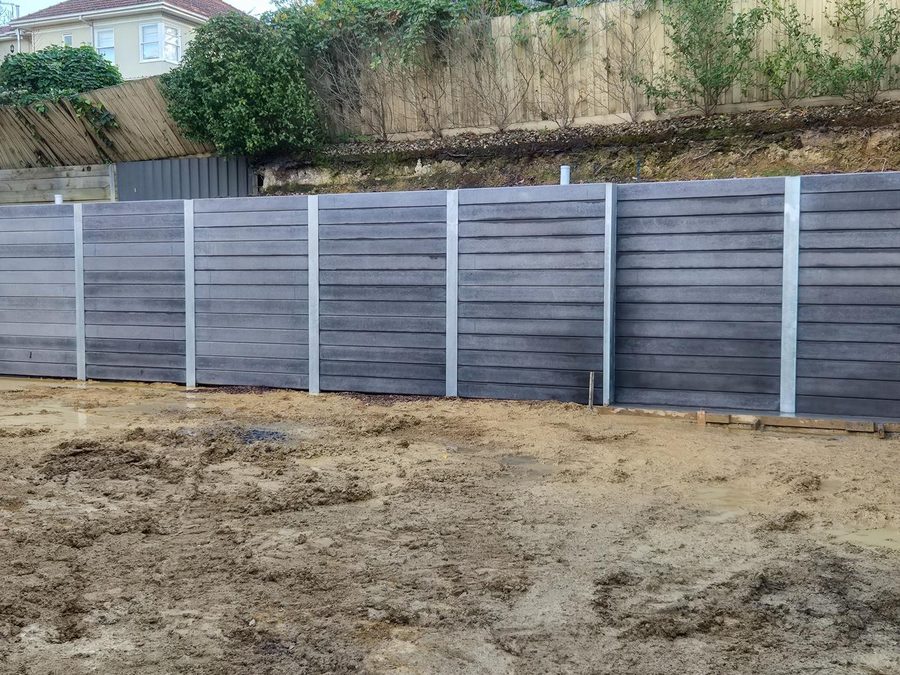 Boundary runLevel held right to the title line, posts set inside it, so ground is gained without a dispute.
 -
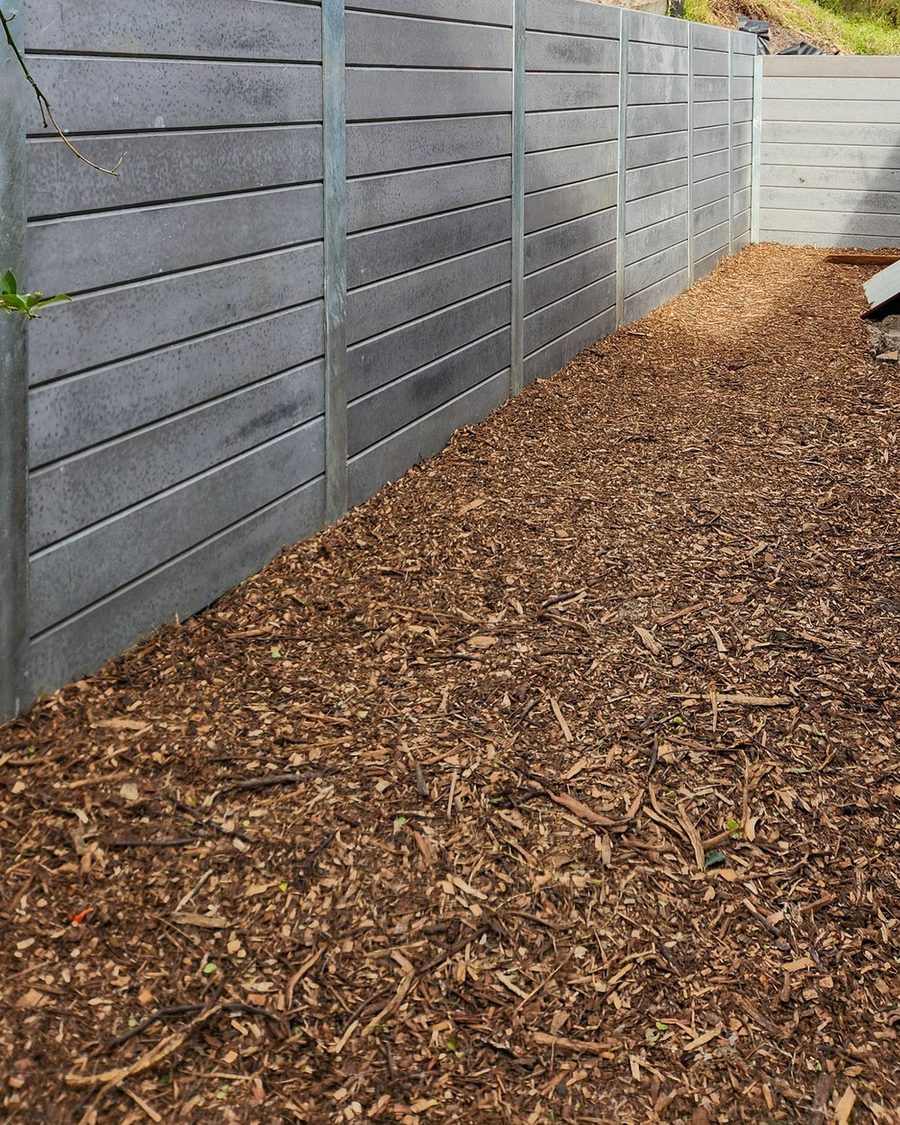 Stepped with the fallSteps with the grade rather than building to the highest point. Less concrete, less excavation.
 -
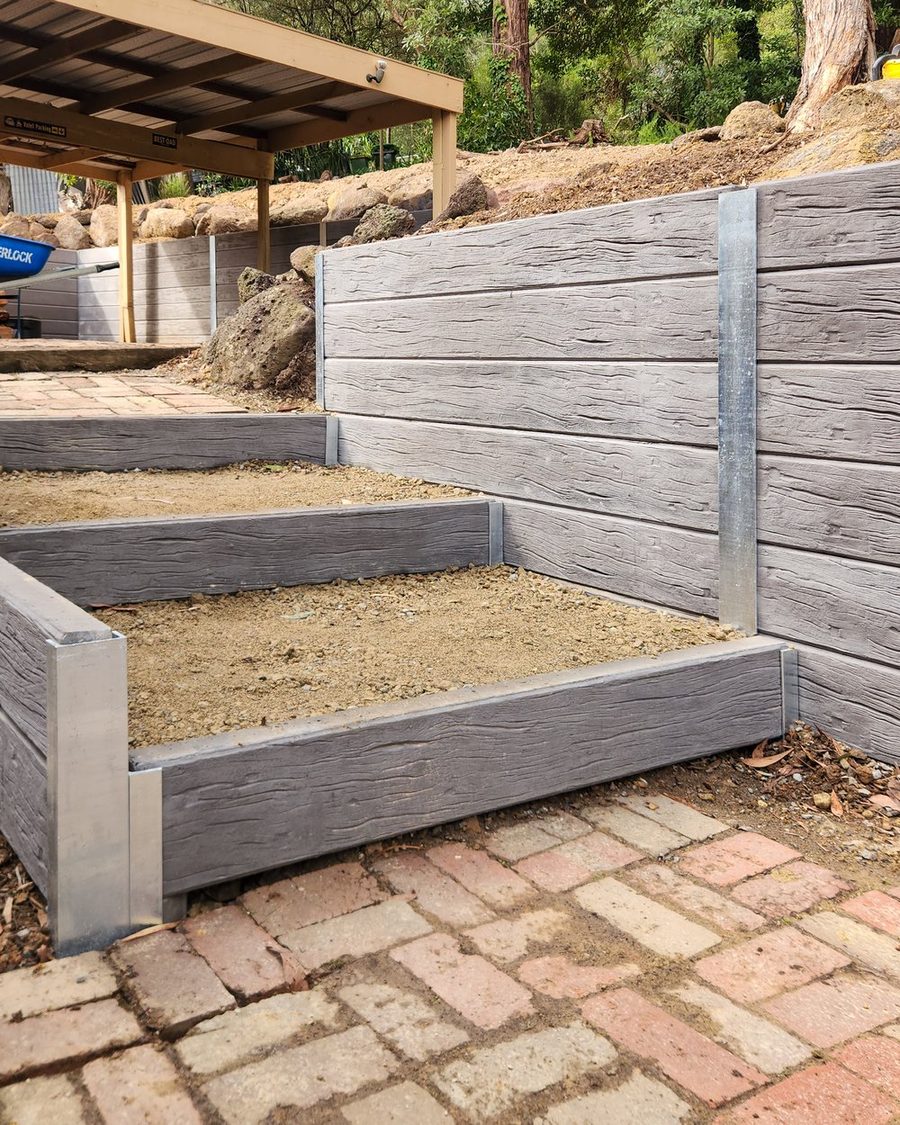 TerracedTwo lower walls with a bench between, where one wall would have been over three metres.
 -
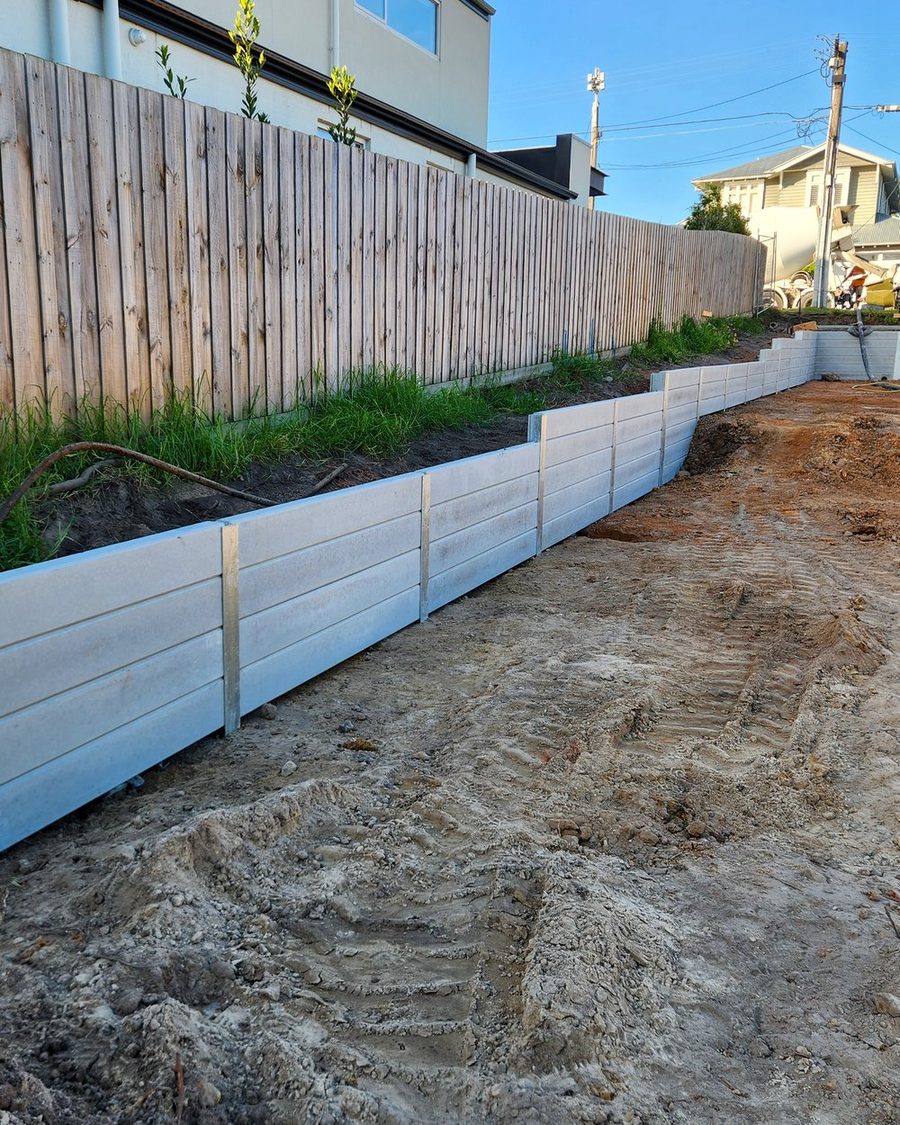 To a driveway edgeAnything trafficked above the wall is surcharge. Deeper footings, closer post centres.
What it solves
- Boundary walls without encroachingPosts sit inside the title line and panels span between, so the retained face gains usable ground without crossing a boundary.
- A consistent finished facePrecast panels give a uniform face across a long run, which matters when the wall is the first thing seen from the street.
- Walls that stay straightMost sleeper walls that lean were built without subsoil drainage. Ours are photographed before backfill so you can see it went in.
- A wall carrying what sits above itA driveway, a shed or a pool behind the wall is surcharge. It changes the post centres and the footing depth, and it is designed for rather than found later.
How we deliver a sleeper wall
From site assessment to completion
Seven stages. The first three happen before anyone drives out, which is what keeps a site visit worth making for both of us.
Project review
Drawings if you have them, a description if you do not. Assessed at the desk first.
Plans and engineering
Priced against the issued design, or we can refer you to an engineer.
Site assessment
Fall, access, ground conditions, services, and what is sitting above the wall.
Excavation and site cut
Set out to survey, benched to plan, rock broken out where the ground calls for it.
Footings and construction
Augered piers, steel posts set to the design heights, panels seated to AS 4678.
Drainage
Ag line, geofabric and aggregate, photographed before the backfill covers it.
Completion
Backfill compacted in layers, site cleaned, documentation and photography handed over.
Most of the wall is the part you never see
- 01Site cut and battersBulk excavation set out to survey, benched to plan. Rock broken out with a hydraulic hammer where the ground calls for it.
- 02Augered piersDrilled to the engineered depth and diameter, in house rather than hired in, so the program does not wait on somebody else's rig.
- 03Steel postsGalvanised, set to the design heights and concreted. The structural member the whole wall hangs off.
- 04Concrete panelsPrecast, seated course by course and levelled as they go, to AS 4678.
- 05Engineered drainageAg line, geofabric and blue metal behind the wall. Photographed before backfill, because after backfill nobody can see it.
- 06Backfill and compactionPlaced and compacted in layers, not tipped in. Hydrostatic pressure is what pushes walls over.
Equipment and site works
We run our own excavators with auger attachments for footing holes, so drilling, excavation and wall construction are done by the same crew. Larger machinery is brought in when a site calls for it, and we organise spoil removal and imported fill as part of the job. Whatever the site needs, you deal with one contractor from start to finish.
- Contract and complianceRegistered builder, so the domestic building contract and the Home Warranty cover sit with the same contractor who builds the wall.
- One programExcavation, drilling, drainage and the wall are the same crew, so there is no gap between trades to argue about.
Tell us the height and what sits behind it
The height retained and the load above it decide the footing depth, the post centres and the drainage. With those two things we can be specific rather than approximate.