
Flagship service
Engineered retaining walls across Melbourne
Structural walls built from a stamped design, by a registered builder who can carry the contract as well as the construction.
What makes a wall engineered
An engineered wall is one where a structural engineer has designed the structure and put their name to it. That happens when the wall is over about a metre, when something is sitting on the ground behind it, or when the ground itself is not reliable.
From that point the wall is a structure rather than a garden feature. The footings are specified, the reinforcement is specified, the drainage is specified, and someone has to build it to the drawing and be able to prove they did.
We build from the issued engineering, or we can refer you to an engineer. Where the ground on site does not match the report, that gets raised before anything is poured, not after.
Examples of the work
-
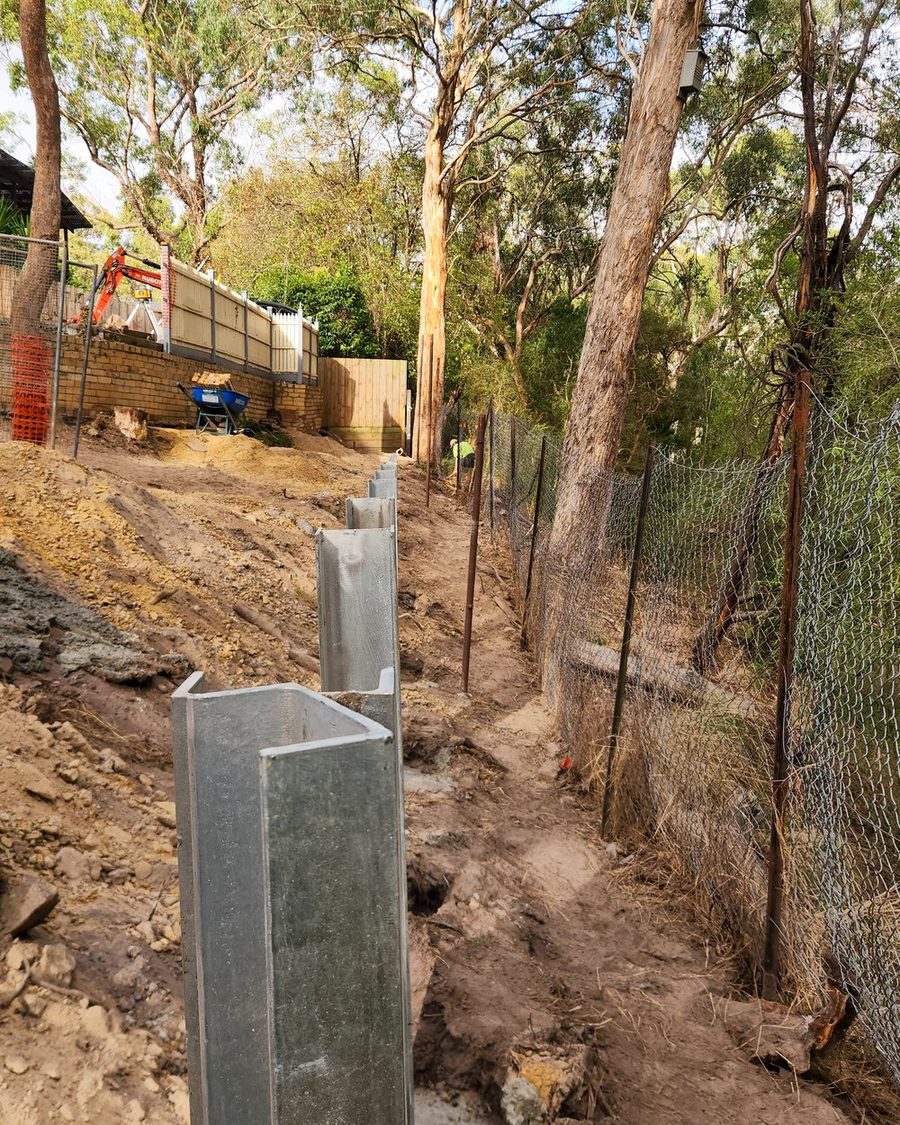 Built from the drawingPosts set and concreted to the heights on the design, not to the eye.
 -
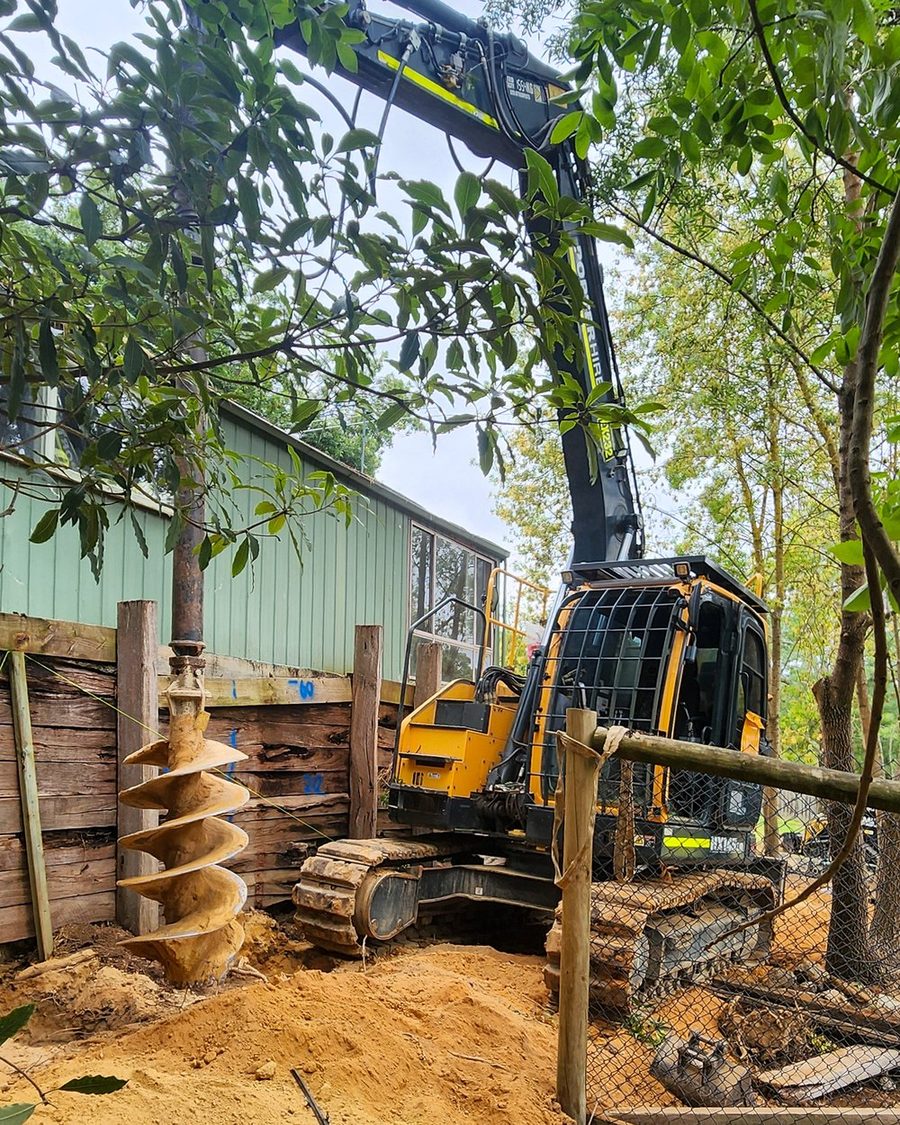 Footings to depthAugered to the specified diameter and depth, drilled in house so hard ground does not stall the program.
 -
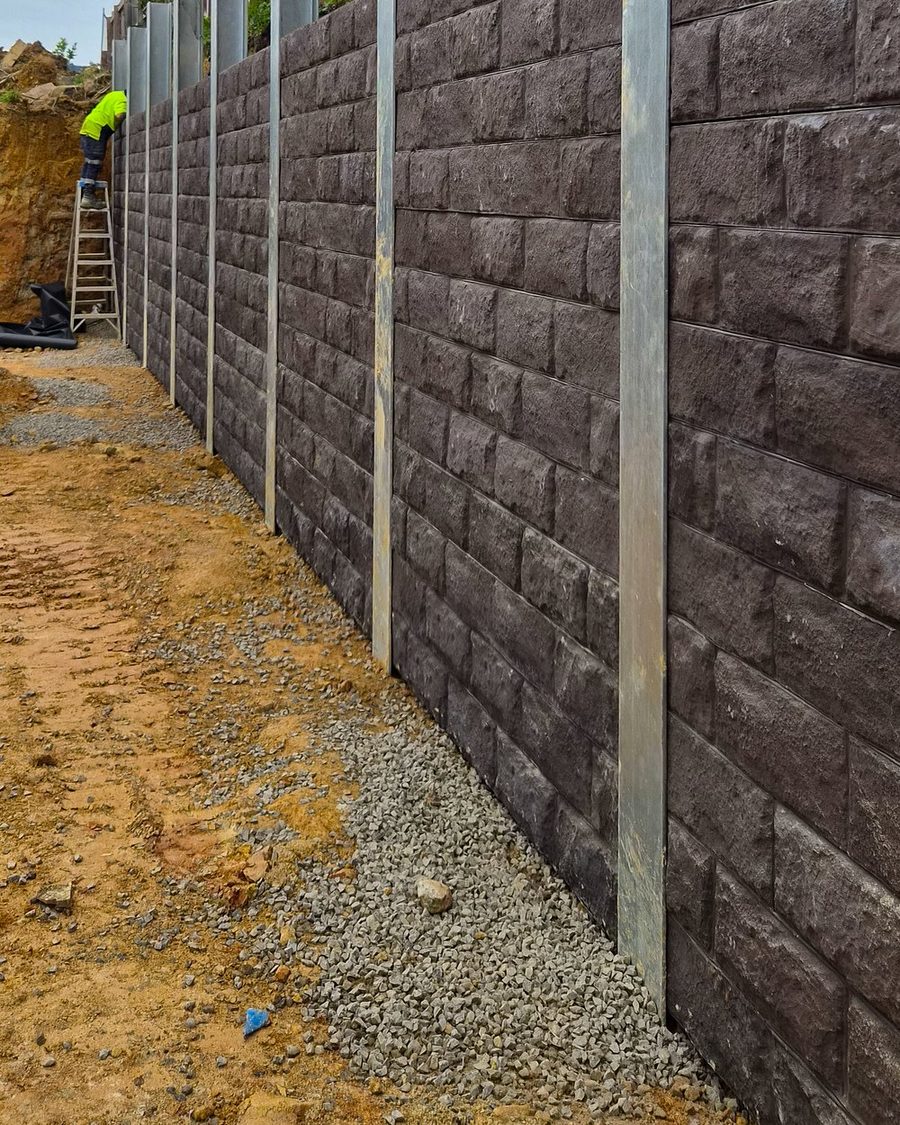 Height where it is neededCored and reinforced masonry where a post and panel system would need excessive footings.
 -
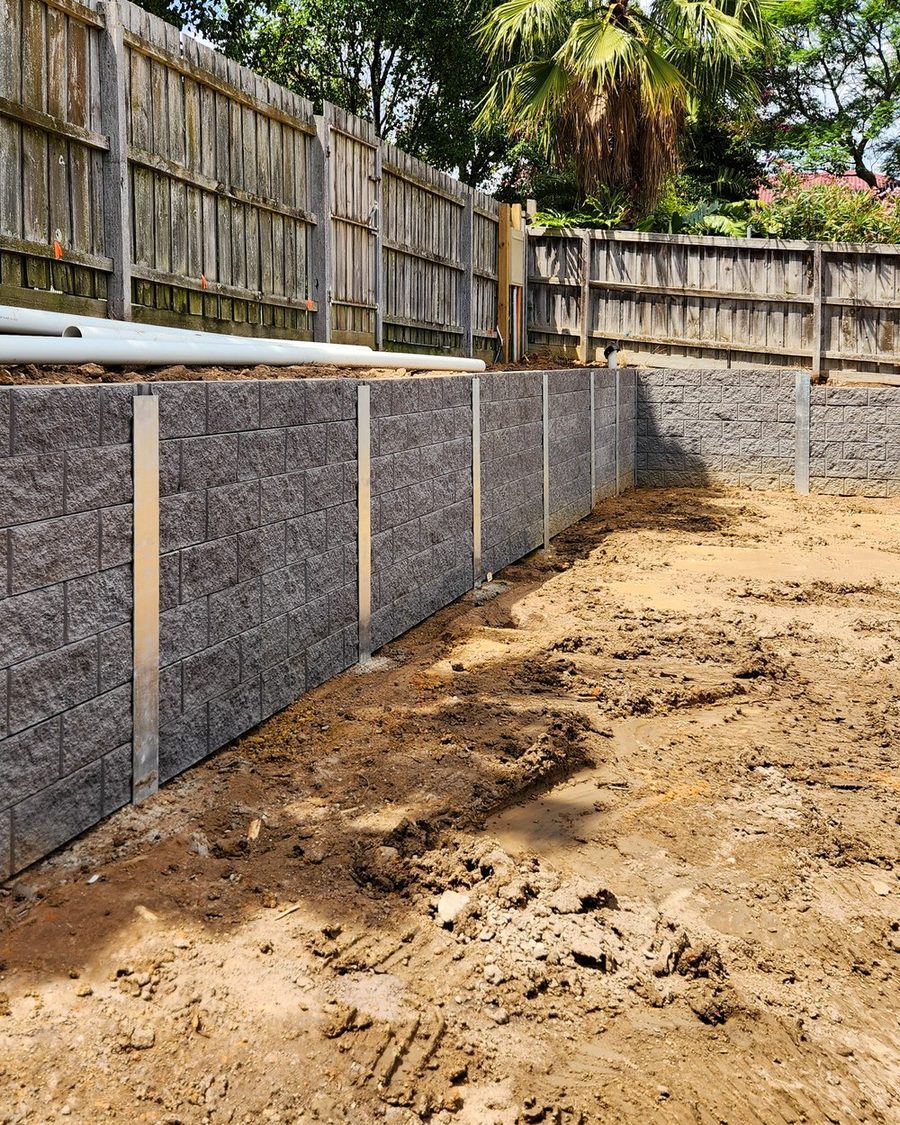 Drained before it disappearsAg line, geofabric and aggregate, photographed before backfill because it cannot be inspected later.
What it solves
- Engineering and permitsWalls over a metre, or carrying a structure or a driveway, generally need engineering and a permit. We refer you to an engineer and building surveyor, and build to the approved design.
- Engineering that does not match the groundReports are taken from a few points. When the excavation says something different, the design gets amended before the work continues.
- One contractor for the whole structureExcavation, drilling, footings, wall and drainage under one contract, so no gap between trades for a problem to live in.
- The part that gets buriedFootings, reinforcement and drainage are specified on the drawing and photographed as they go in, so what is covered can still be shown afterwards.
The work
The kind of sites we work on
A short garden wall under about half a metre is better suited to a landscaper. What we are called for is the wall holding a house, a driveway or a boundary, on ground that has already caused somebody a problem.
-
Walls that have already moved
Leaning, cracked or bulging. Assessed with an engineer before anything is quoted, because a wall that failed once failed for a reason, and it is almost always drainage or a footing that was never deep enough.
-
Substantial level changes
Two, three, four metres of fall across a block. At that height the footing, the post and the drainage all step up together, and the design stops being a matter of taste.
-
Sites that fight back
Rock, no truck access, structures on the high side, a boundary that cannot be opened up. The method is planned around the constraint before a machine is booked, as it was at Croydon.
-
Engineered construction
Built from a stamped design to AS 4678, with the contract and the Home Warranty cover carried by the registered building practitioner who builds the wall.
Our approach
How we approach a retaining wall
The five things that decide whether an engineered wall holds, and how each one is handled.
-
01Registered building practitioner
CDB U 58737. Once a wall needs a building permit, the work has to be carried out by a registered builder. That is what allows the domestic building contract and the Home Warranty cover to sit with the same business that builds the wall, while we liaise with your engineer and building surveyor through the approval.
-
02Excavation and the wall are the same contract
Site cuts, bulk excavation, drilling and deep footings stay in the business because the structure fails without them. One program and one crew, so the footing and the wall are set out to the same drawing.
-
03We build from the issued design
Send drawings and we price the documented works. Where the ground does not match what was drawn, you hear about it before anything is poured and the design is amended, rather than quietly worked around.
-
04The contract and the insurance are carried
Building permit confirmed with your building surveyor, then the domestic building contract and, on work over $20,000, Home Warranty cover arranged before work starts.
-
05Most of the wall is buried before anyone sees it
Depth, drainage and compaction decide whether a wall lasts, and all three are invisible by handover. That is why they get photographed as the work goes in and handed over as part of the record.
Send the drawings, or send the site
If engineering exists we price the documented works. If it does not, we can refer you to an engineer. Either way you get a straight answer the same day, and we will tell you if it is not a job for us.